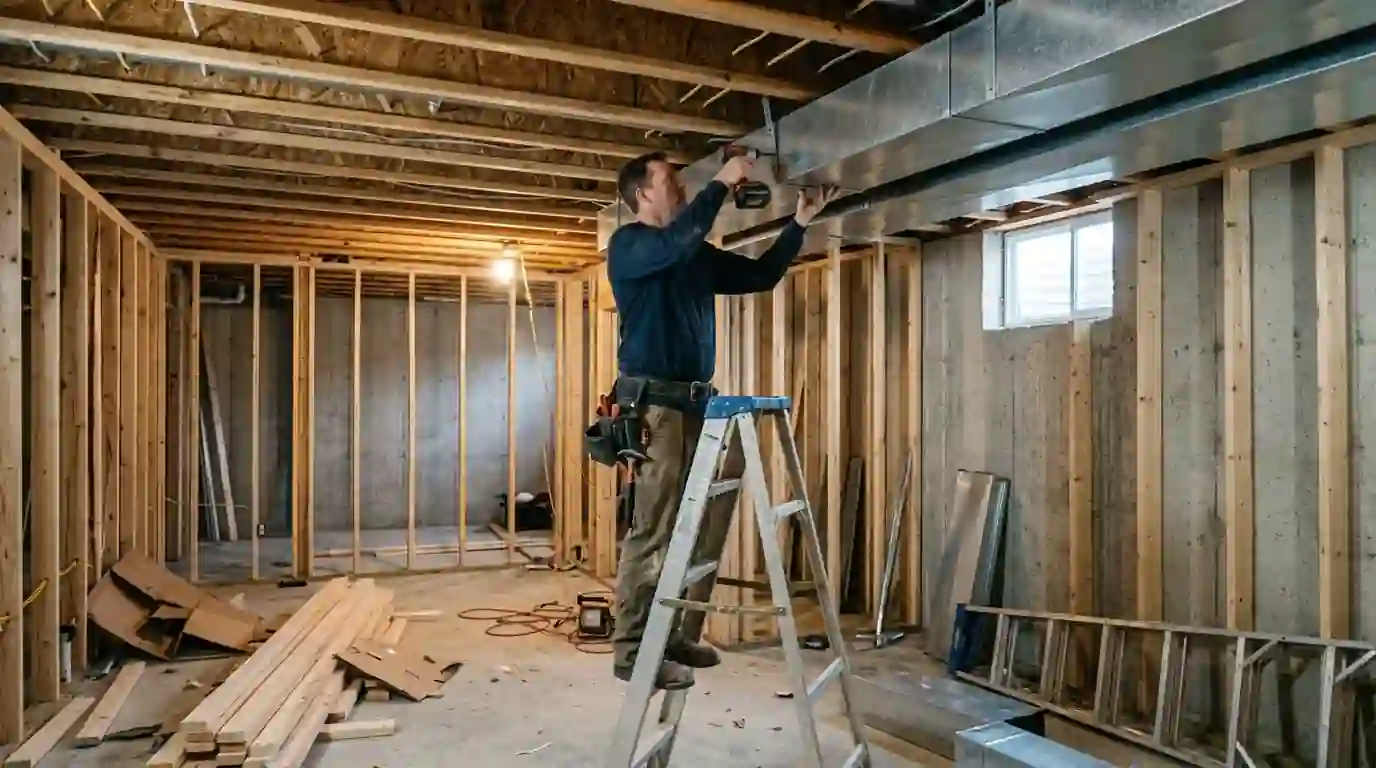
Ductwork installation means designing and building new supply and return runs, from a single branch for a new room to a complete system. We size every run with a Manual J load and Manual D duct design. A new run typically costs $385 to $795, and a whole-house system $4,485 to $11,995, usually installed in two to five days.
Most duct problems come from the original install. Runs were sized by rule of thumb, returns were left out of bedrooms, and flex duct was stretched across attics with no support. When you put a modern variable-speed furnace or a two-stage AC on that system, it can't deliver its rated airflow, and you lose comfort and efficiency you paid for. New ductwork is the chance to get the foundation right.
We design the system on paper before cutting any metal. A Manual J calculation gives the heating and cooling load for each room, and a Manual D design turns those loads into duct sizes based on the blower's available static pressure. Landcons builds trunks from sheet metal, uses rigid branches wherever access allows, and seals every joint with mastic. The goal is a system that moves the right CFM to each room quietly, with balanced returns.
Sheet metal, flex or small-duct: picking the right duct type
Each duct material has its place, and many good systems use more than one.
| Duct type | Best for | Keep in mind |
|---|---|---|
| Galvanized sheet metal | Trunks, plenums and basement branches | Lowest friction and longest life but takes more labor to fit |
| Insulated flex duct | Short final connections in attics and tight spaces | Must be pulled tight and supported or airflow drops sharply |
| Duct board | Some plenums and returns in conditioned space | Edges can shed fibers and it damages easily |
| Small-duct high-velocity tubing | Older homes with plaster and no room for standard ducts | Requires its own matched air handler and costs more per room |
When new ductwork makes more sense than repairs
Repairing ducts is often enough. These are the cases where building new is the smarter long-term spend.
Finishing a basement or adding a room
New living space needs its own supply and return runs sized to its load. Tapping one extra register off the nearest duct usually leaves the new room and an old one short.
Replacing the furnace and AC together
A new system with a variable-speed blower is only as good as the ducts it pushes through. If static pressure on the old ducts is high, new ductwork protects the investment.
Rooms that have never been comfortable
If a bedroom has been hot or cold since you moved in and repairs haven't helped, the layout itself is likely wrong. Redesigning the branches is the real fix.
Ducts that are rusted, crushed or asbestos-wrapped
Old ducts with widespread rust, failed flex or deteriorating asbestos tape are poor candidates for patching. Asbestos must be handled by an abatement contractor before we start.
No returns on the upper floor
Many houses have one central return in a hallway or basement. Adding upstairs returns is often part of a larger duct redesign.
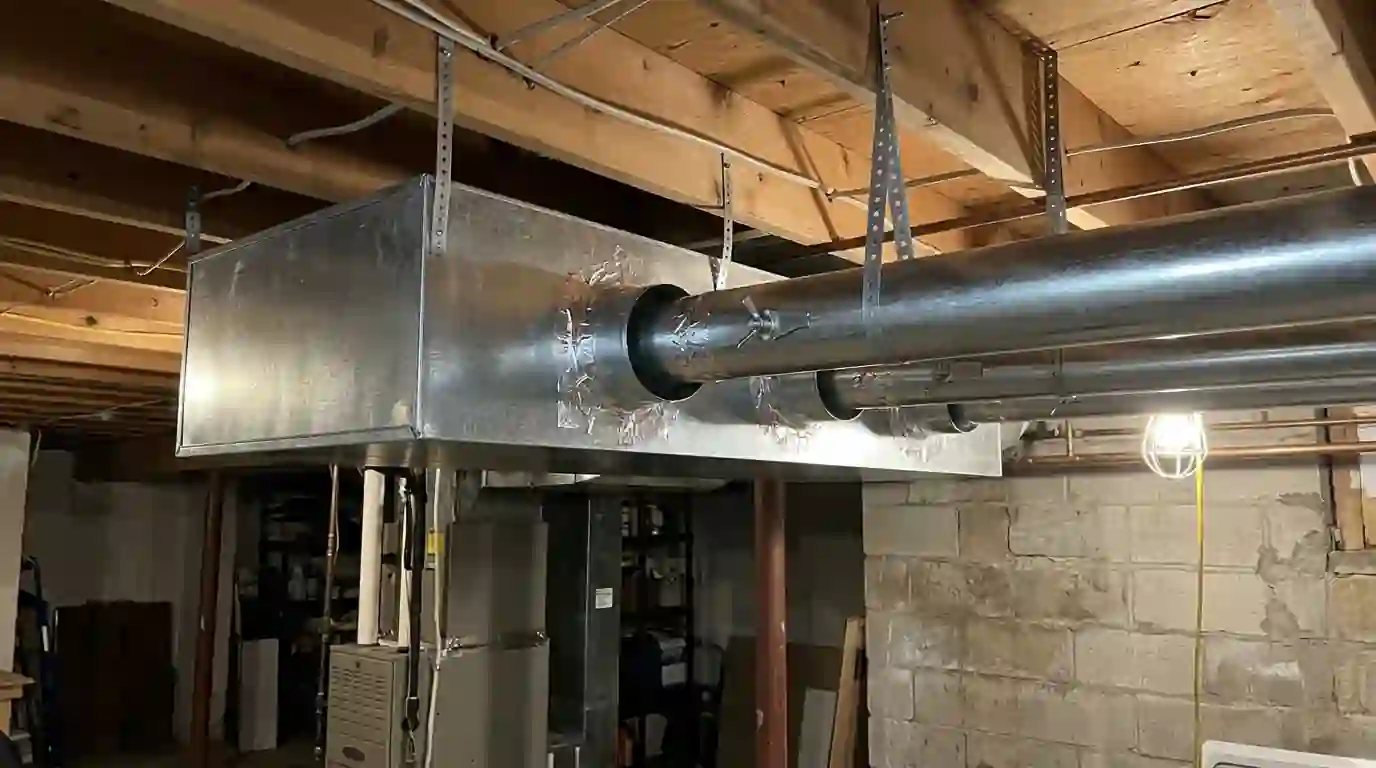
How we design and build a new duct system
A clean duct install follows a plan that starts with the house, not with the parts in the truck.
Run Manual J and Manual D
We measure rooms and windows, calculate each room's load, then size trunks and branches to deliver the required CFM within the blower's static pressure budget, typically 0.5 inches of water column total.
Plan routes and register locations
We mark supply registers near exterior walls and windows, place returns to pull from every major room, and plan trunk lines to keep runs short with gentle turns.
Build the trunk and plenums
Supply and return trunks are fabricated or assembled from galvanized sheet metal and hung with straps every few feet. Plenums are sized to keep velocity down near the equipment.
Install branches and boots
We use rigid round or rectangular branches wherever possible. Where flex duct is needed, it's pulled tight, kept short and supported every 4 feet so it can't sag.
Add balancing dampers
Every branch gets a manual damper near the trunk. That lets us fine-tune airflow to each room after startup.
Seal, insulate and test
All seams get mastic, attic and crawl space ducts get insulation wrap, and we measure static pressure and register airflow. We adjust dampers until the numbers match the design.
Clean up and walk through
We remove scrap, vacuum work areas and show you where the dampers are and how they're set, so future changes don't throw the system out of balance.
New ducts in Fort Wayne basements, ranches and older homes
Basements are standard across Allen County, and a lot of our duct installation work comes from homeowners finishing them. A basement that was unconditioned storage becomes a family room or bedroom, and it needs supply air near the floor along outside walls, plus a return so air can circulate back. Running ducts before drywall goes up is far easier and cheaper than after, so we like to be part of the project early.
In post-war ranches on the east and south sides, original trunks were often sized for a 60,000 BTU single-stage furnace with a small blower. Today's equipment needs more return air, and we often replace the return trunk and add returns to bedrooms during a furnace and AC replacement. In older central homes with no upstairs ducts, conventional ductwork may not fit without major demolition, and a small-duct high-velocity system or ductless units usually make more sense.
Typical ductwork installation costs
The scope of the job drives cost more than anything else.
| Item | Typical range |
|---|---|
| New duct run for a single room | $385 to $795 |
| Finished basement supply and return package | $1,485 to $3,895 |
| New return trunk with added returns | $1,185 to $2,795 |
| Whole-house ductwork replacement | $4,485 to $11,995 |
| Load calculation and duct design visit | $159 to $289 |
| Zoning dampers and controls added during the install | $2,185 to $4,495 |
What moves the price
- Open joists before drywall make installation far faster than working through finished ceilings.
- Two-story homes need chases or attic runs to reach the upper floor.
- Sheet metal branches cost more than flex but deliver better airflow and last longer.
- Removing old ductwork and any asbestos abatement add to the total.
- Pairing ducts with a new furnace or AC can lower combined labor.
These are typical ranges. We set the real price after measuring the house and completing the duct design. See every range in one place in our HVAC price guide.
Planning tips for a new duct system
A little coordination saves money and keeps your project on schedule.
- Call us before drywall or ceiling tile goes up in a basement project.
- Share floor plans or remodel drawings if you have them.
- Mark where furniture, beds and TVs will go so registers aren't blocked.
- Plan soffits or chases with your builder for runs to the upper floor.
- Ask about adding returns to bedrooms while walls are open.
- Budget for a new filter cabinet if the return is being rebuilt.
- Keep the damper settings we record with your home papers.
- Schedule the duct work before flooring so we can cut floor registers cleanly.
- Ask whether zoning makes sense while the ducts are being designed.
Brands we work on
We service Carrier, Trane, Lennox, Goodman, Rheem and every other major make, plus WaterFurnace geothermal units built here in Fort Wayne.
Areas we cover for this service
We run this work across Fort Wayne and the towns around it. These are the places we are called to most; if your town is not listed, call and ask.
Ductwork Installation questions we hear often
How long does whole-house ductwork installation take?
A full replacement in a typical single-story home with basement access usually takes two to three days. Two-story homes, finished basements and homes needing new chases can take four or five days. When we pair it with a new furnace or AC, we sequence the work so you are without heat or air for as little time as possible, often one day.
Do I need new ductwork when I replace my furnace?
Not always. If static pressure on your current ducts is within the new blower's range and every room gets enough air, the existing ducts can stay with some sealing. If static pressure is high or rooms are uneven, adding returns or replacing undersized sections protects the new equipment. We measure before recommending either way.
Can ductwork installation be added to a finished basement without tearing out ceilings?
Sometimes. We can often run branches through joist bays from an unfinished utility room, or use soffits along walls. Some jobs need a few access cuts that are patched afterward. If the ceiling is a drop ceiling, access is simple. We look at the space and tell you how much opening up the job will need before you commit.
What is a Manual D duct design and why does it matter for installation?
Manual D is the industry method for sizing ducts based on each room's load and the blower's available static pressure. It tells us how big each trunk and branch should be so the right amount of air reaches every room. Skipping it leads to rooms that are too hot or cold and blowers that strain, which is why we design before we build.
Should new ductwork include returns in every bedroom?
Bedrooms with doors closed at night need a way for air to get back to the furnace. A dedicated return in each bedroom is the best option. Transfer grilles or jumper ducts are a lower-cost alternative when a return isn't practical. Without one, the room pressurizes and gets less supply air, so it runs warmer in summer and cooler in winter.