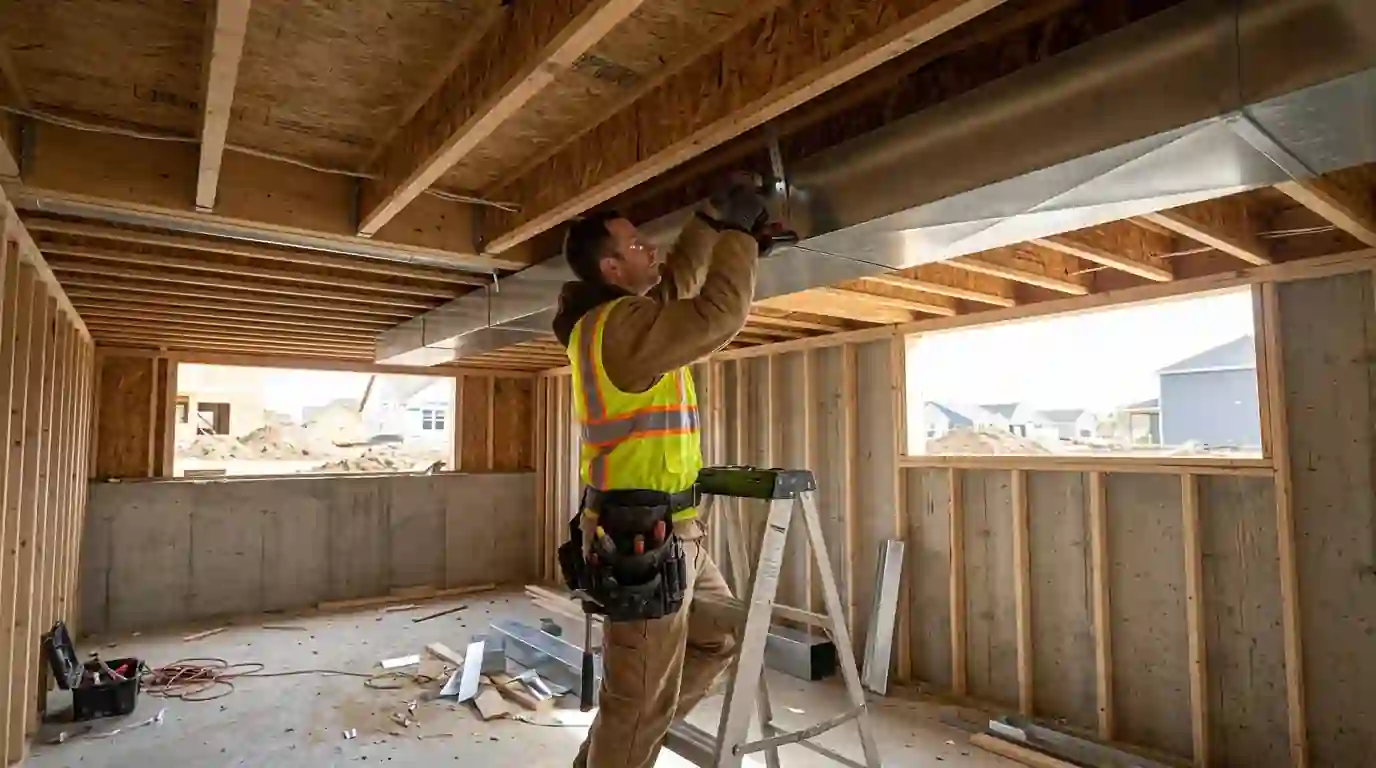
New construction HVAC covers the heating and cooling design, equipment, ductwork, venting and startup for new homes and large additions. We run Manual J load calculations, select equipment with Manual S and design ducts with Manual D before rough-in. A typical new home system runs $11,985 to $24,495, installed in stages that follow the build schedule.
New homes are tighter and better insulated than houses built even twenty years ago. That changes the math. A rule of thumb like one ton of cooling per 500 square feet will oversize the equipment in a modern home, and oversized equipment short cycles, leaves humidity behind in summer and wears out sooner. We start every new construction job with a room-by-room Manual J load calculation using the actual plans, window specifications, insulation values and orientation on the lot.
From the load, we select equipment with Manual S so the furnace, heat pump or AC matches what the house needs at the design temperatures for this area. Then Manual D duct design sets the size of every trunk, branch and return so each room gets the airflow its load calls for. The design is what lets the house be comfortable in every room, not just the one with the thermostat. We share the drawings with the builder so framing can leave room for the ducts.
Heating and cooling options for a new Fort Wayne home
Each option has a place; the load calculation and your fuel options narrow it down.
| Option | Best for | Keep in mind |
|---|---|---|
| 95% gas furnace and central AC | Lots with NIPSCO gas service and a basement | Lowest first cost; needs PVC venting to the outside |
| Cold-climate heat pump with gas furnace backup | Owners who want efficient heating in mild weather and gas for deep cold | Higher first cost; needs careful thermostat setup |
| Geothermal heat pump | Larger rural lots with room for a loop field | Highest first cost; very low operating cost |
| All-electric heat pump with strip heat | Homes without gas service and with good insulation | Strip heat on the coldest nights can raise electric bills |
| Ductless mini-splits | Small homes, garage apartments and additions | Indoor heads in each room; little filtration |
Projects we design and install HVAC for
New construction work comes in several forms. These are the projects we take on most.
Custom and semi-custom homes
Homeowners building on their own lot or with a small builder want a system designed for that specific house. We work from the plans and coordinate with the general contractor.
Large additions
A new wing, a second story or a big family room often exceeds what the existing system can carry. We decide whether to extend the current system or add a separate one.
Finished basements and bonus rooms
Converting raw space into living space needs supply and return ducts sized for the new rooms. Basement egress bedrooms need their own returns.
Rural homes on propane or geothermal
Homes outside gas service need a propane furnace, a heat pump or a ground-source system. Each needs its own design approach.
Accessory dwellings and garage apartments
Small separate living spaces often do best with a ductless system or a compact furnace and AC of their own.
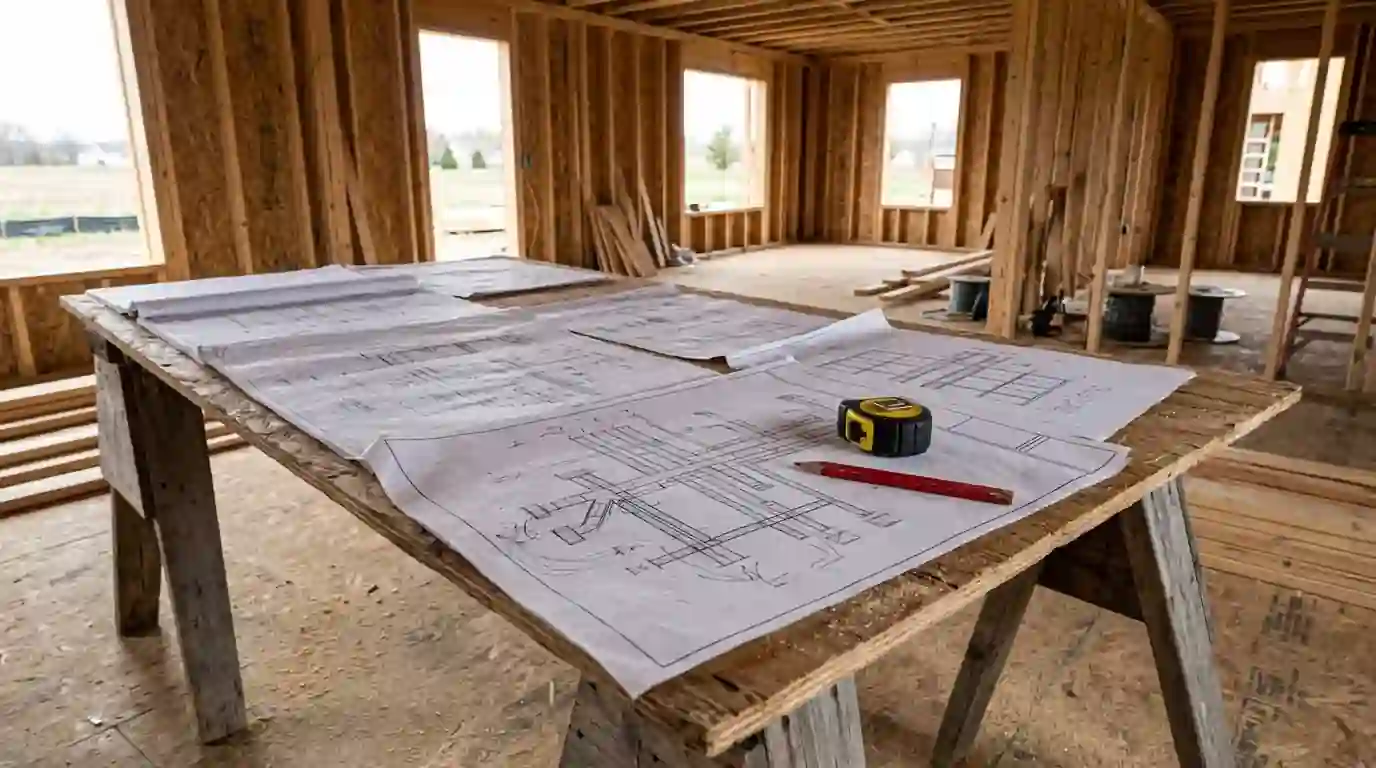
How we take a new home from plans to first heat
The work follows the build schedule, and the design happens before anything is framed in.
Plan review and load calculation
We review the plans and run a Manual J calculation for each room. Window sizes, wall and attic insulation and which way the house faces all go into it.
Equipment and duct design
Using Manual S and Manual D, we select equipment and lay out trunks, branches, returns and register locations. We mark where chases and soffits are needed so the framer can plan for them.
Permit and rough-in
We file the mechanical permit with the local building department, then install ductwork, gas piping, venting, refrigerant line sets and thermostat wire while walls are open.
Rough-in inspection and duct test
The building inspector checks the rough-in. We also run a duct leakage test before drywall so any leaks get fixed while they are still reachable.
Trim-out and equipment set
After drywall and paint, we set the furnace or air handler, outdoor unit and registers, and connect thermostats, humidifiers and ventilation.
Startup and balancing
We fire the equipment, check combustion and refrigerant charge, measure airflow at registers and adjust dampers so each room gets its design airflow.
Final inspection and handoff
After the final inspection, we walk the owner through the thermostat, filter changes and where the manuals and manufacturer warranty registration go.
Designing for northeast Indiana winters and summers
Design temperatures for this area run well below zero on the coldest design day and around 90°F on the hottest, even though typical January nights average about 17°F and July afternoons about 84°F. The heating load usually drives the design here, which is why most new homes in Huntertown, Aboite and the growing north side end up with a 95% gas furnace or a cold-climate heat pump paired with a gas furnace as backup. Humid summers mean the AC should be sized close to the load so it runs long enough to pull moisture out.
Most new homes in the area still get basements, and that shapes the duct design. The main trunk runs along the basement ceiling, and second-floor runs climb through chases framed into interior walls. Builders sometimes want to put returns only on the first floor, which leaves upstairs bedrooms stuffy. We push for upstairs returns and plan the chases early. Tight new homes also need fresh air, so we often include an ERV or HRV in the design to meet ventilation code. Allen County also sits in EPA radon zone 1, and builders often rough in a passive radon pipe, which we keep clear of duct and flue routes.
What new construction HVAC typically costs
The house size, fuel choice and duct layout set most of the price.
| Item | Typical range |
|---|---|
| Load calculation and duct design only | $485 to $1,195 |
| Typical new home, gas furnace and central AC with ductwork | $11,985 to $18,495 |
| New home with heat pump or dual fuel system | $14,885 to $24,495 |
| Addition with ducts tied into existing system | $3,485 to $8,995 |
| ERV or HRV ventilation added to the design | $1,985 to $4,495 |
What moves the price
- Home size, number of stories and how many rooms need their own runs.
- Fuel type: natural gas, propane, heat pump, dual fuel or geothermal.
- Equipment efficiency and staging, from single-stage to variable speed.
- Zoning, humidifiers, dehumidifiers and ventilation added to the design.
- Duct routing challenges like vaulted ceilings or slab-on-grade sections.
- Geothermal loop drilling or trenching, which is priced separately.
These are typical ranges. We price each project from the plans, and the final number comes after the design is done. See every range in one place in our HVAC price guide.
What to settle with your builder before rough-in
These decisions are cheap on paper and expensive after drywall.
- Ask for a room-by-room Manual J load calculation, not a square-foot estimate.
- Confirm there are returns on every floor, including upstairs bedrooms.
- Agree on where the outdoor unit goes, away from bedroom windows and dryer vents.
- Plan chases for second-floor ducts before framing starts.
- Decide on fuel type and whether you want a heat pump now or later.
- Settle where the thermostat goes, away from sunny walls and supply registers.
- Ask for a duct leakage test before drywall goes up.
- Reserve space near the furnace for a humidifier, media filter or ERV.
Brands we work on
We service Carrier, Trane, Lennox, Goodman, Rheem and every other major make, plus WaterFurnace geothermal units built here in Fort Wayne.
Areas we cover for this service
We run this work across Fort Wayne and the towns around it. These are the places we are called to most; if your town is not listed, call and ask.
New Construction HVAC questions we hear often
Why does new construction HVAC need a Manual J load calculation?
Because new homes are tight and well insulated, guessing by square footage usually oversizes the system. Oversized equipment short cycles, leaves humidity behind and wears out sooner. A Manual J calculation uses your plans, windows and insulation to find the real load in each room, and the equipment and ducts follow from it.
When should the HVAC contractor be involved in a new home build?
Before framing, ideally while plans are still being finalized. That lets us plan chases, soffits and the mechanical room, and keeps the framer from putting a joist or beam where a trunk line needs to go. Coming in after framing often forces compromises in the duct layout.
Should a new home in northeast Indiana get a heat pump or a furnace?
It depends on gas availability and your priorities. Many owners choose dual fuel: a heat pump for mild weather and a gas furnace for the coldest nights. Without gas, a cold-climate heat pump or geothermal system works well. We run the numbers with you using current utility rates.
Can my existing system handle a new addition?
Sometimes. We run a load calculation for the addition and check whether the existing furnace, AC and ductwork have spare capacity. If they do, we extend the ducts. If not, a separate system or a ductless unit for the addition usually works better than overloading the original.
Does a new construction HVAC system need ventilation?
Tight new homes need a planned source of fresh air to meet ventilation code and keep indoor air healthy. That can be an ERV or HRV, or a simpler supply ventilation setup tied to the furnace. We include it in the design so it is ducted correctly from the start.