A zoning system splits one furnace and AC into two to four areas, each with its own thermostat, using motorized dampers in the ductwork and a zone control panel. It fits two-story homes, finished basements and bonus rooms best. A typical installation runs $2,185 to $4,495 and takes one to two days.
In a single-zone home, the furnace and air conditioner run off one thermostat, usually on the main floor. Heat rises, upstairs ceilings catch the summer sun, and basements stay cool all year, so that one reading leaves other floors uncomfortable. Families end up closing registers, running fans or buying space heaters to compensate. Closing registers is the worst of those fixes, because it raises duct pressure and can make the blower work harder.
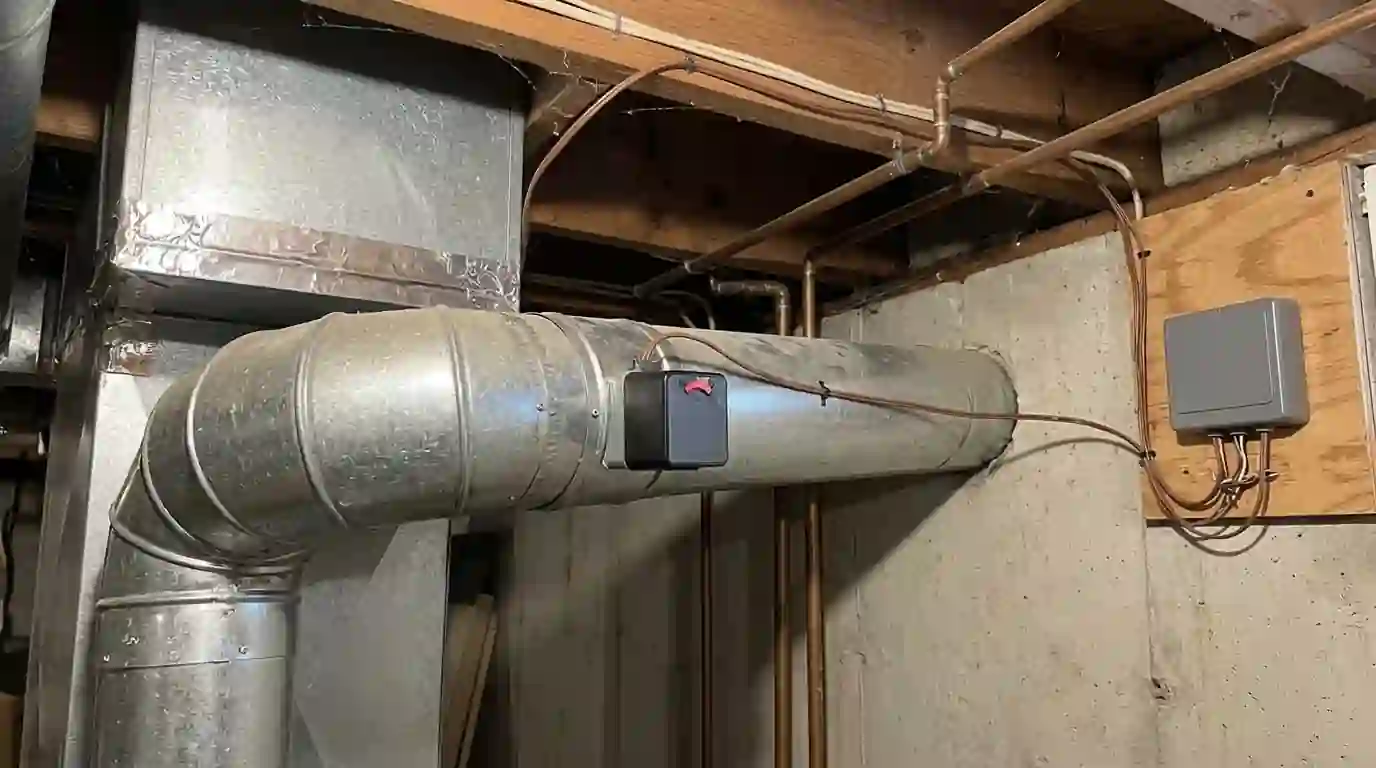
Zoning puts a motorized damper in each main duct branch and wires them to a zone control panel. Each zone gets its own thermostat. When the upstairs calls for cooling and the main floor is satisfied, the panel closes the main floor damper and sends the cold air where it is needed. Our technician sizes the zones around your duct layout, not just your floor plan, so the equipment always has enough airflow. The panel also sets priorities, so two zones calling at once both get served without short cycling the furnace or icing the coil.
Zoning compared with other fixes for uneven rooms
Zoning is one of several ways to fix a hot or cold floor.
| Option | Best for | Keep in mind |
|---|---|---|
| Ducted zoning with dampers | Two-story and split-level homes with branch ducts per floor | Works best with two-stage or variable-speed equipment |
| Ductless mini-split for one area | A bonus room, attic suite or older home without upstairs ducts | Adds a separate system and an outdoor unit |
| Duct balancing and sealing | Homes where leaks or poor damper settings cause the imbalance | Lower cost, but cannot respond to changing conditions |
| Second furnace and AC | Large homes already split into two duct systems | Highest cost; two sets of equipment to maintain |
Is zoning right for your home
Zoning solves real problems, but it is not the answer for every house. These are the situations where it earns its cost.
A two-story home with one thermostat
The upstairs runs 4 to 8 degrees off the main floor in summer. That spread is the most common reason people ask us about zoning.
A finished basement that stays chilly
Basements in this area stay cool even in July. A separate zone lets the basement get heat when the rest of the house is comfortable.
A bonus room over the garage
Rooms over unheated garages swing with the weather. Their own zone keeps them in line without overheating the rest of the house.
People who want different temperatures
If someone works from a home office all day while bedrooms sit empty, zoning lets you condition only the rooms in use.
Ductwork that can be divided cleanly
Zoning works when the main trunk splits into branches that serve each area. Our technician confirms that before recommending it.
How we plan and install a zoning system
Good zoning starts with the duct system and the equipment, then the thermostats.
Map the duct branches
We trace each trunk and branch from the furnace to see which rooms each one feeds. Zones follow the ducts, so this step decides the design.
Check the equipment
Single-stage equipment pushing all its air into one small zone can overheat the furnace or freeze the AC coil. We look at blower type, staging and static pressure before choosing how to handle extra air.
Plan for excess air
With a variable-speed or two-stage system, the blower can slow down when one zone calls. With single-stage equipment we may add a bypass damper or size zones so none is too small.
Install dampers and panel
Motorized dampers go into each branch, and the zone panel mounts near the furnace. Low-voltage wiring runs to each new thermostat location.
Wire and program thermostats
Each zone gets its own thermostat. We set temperature limits, test each zone alone and together, and check supply temperature on every call.
Walk you through it
We show you how the zones work, what the panel lights mean and how to set schedules so the zones do not fight each other.
Where zoning helps most in Fort Wayne homes
The two-story homes built from the 1970s through the 2000s in Aboite, Pine Valley and the St. Joe area are our most common zoning jobs. Most have one furnace in the basement, one thermostat in the front hall and a long trunk that reaches the second floor last. On a humid 84°F July afternoon the upstairs bedrooms soak up heat through the roof, and the downstairs thermostat shuts off the AC long before those rooms cool down. A second zone for the upstairs usually fixes that without a second AC. In winter the same split works in reverse, holding back heat from bedrooms that already run warm while the main floor catches up.
Split-level homes in Georgetown and other east side neighborhoods have the opposite problem in winter: the lower level stays cold while the upper bedrooms bake. Finished basements across the city add a third area that wants heat when nothing else does. Older central homes in Forest Park or West Central are a harder fit, because converted gravity systems often have one big trunk and few branches. In those houses we sometimes suggest a ductless unit for the upstairs instead of zoning. We would rather tell you zoning is the wrong tool than install dampers on a duct system that cannot deliver enough air to each floor.
What a zoning system costs to install
Zone count, equipment type and duct access drive most of the price.
| Item | Typical range |
|---|---|
| Two-zone system with dampers, panel and thermostats | $2,185 to $3,295 |
| Three or four zones | $3,185 to $4,495 |
| Bypass damper for single-stage equipment | $385 to $745 |
| Added duct branch to separate a zone | $385 to $795 |
| Extra smart thermostat per zone | $189 to $549 |
| Zone panel or damper motor repair | $245 to $595 |
What moves the price
- How many zones the house needs and how the ductwork splits.
- Whether the furnace and AC are single-stage, two-stage or variable speed.
- Finished ceilings that hide branch ducts and limit damper access.
- Thermostat wire routes to upstairs or basement locations.
- Any duct changes needed to give each zone enough airflow.
These are typical installed ranges. The final price comes after our technician maps your ducts and checks the equipment on site. See every range in one place in our HVAC price guide.
Questions to answer before you add zones
Thinking through these helps us design zones that match how you live.
- Which rooms are uncomfortable, in which season, and at what time of day?
- Where do you want each thermostat, and is there a wire path to it?
- Is the furnace or AC near the end of its life, so a staged replacement makes sense first?
- Do you close registers now to push air elsewhere?
- Is the basement finished, partly finished or used for storage?
- Are there rooms that sit empty most of the day?
Brands we work on
We service Carrier, Trane, Lennox, Goodman, Rheem and every other major make, plus WaterFurnace geothermal units built here in Fort Wayne.
Areas we cover for this service
We run this work across Fort Wayne and the towns around it. These are the places we are called to most; if your town is not listed, call and ask.
Zoning Systems questions we hear often
Will a zoning system work with my existing furnace?
Often, yes. Two-stage and variable-speed furnaces handle zoning best because the blower can slow down when only one zone calls. Single-stage furnaces can work too, but we size zones carefully or add a bypass damper so the furnace never runs with too little airflow. We check this before quoting.
How many zones does a typical two-story home need?
Most two-story homes do well with two zones: upstairs and main floor. Add a third if you have a finished basement that gets used every day. More zones are possible, but very small zones can starve the equipment of airflow, so we keep the count practical.
Do zoning systems save money on heating and cooling?
They can, mainly because you stop heating or cooling rooms nobody is using. The biggest change most people notice is comfort, not the bill. Savings depend on how you set the thermostats and on the efficiency of the equipment behind the dampers.
What happens to the zoning system if a damper motor fails?
Most dampers are designed to fail open, so air still reaches that zone and the house stays heated or cooled. You may notice the zone no longer shuts off. Our technician can test the motor and replace it, usually in a single visit without touching the ductwork.
Can I add zoning when I replace my furnace and AC?
That is often the best time. We can size the new equipment around the zones and choose a variable-speed blower and staged cooling that handle zoning well. Combining the jobs also saves a second round of labor in the basement.