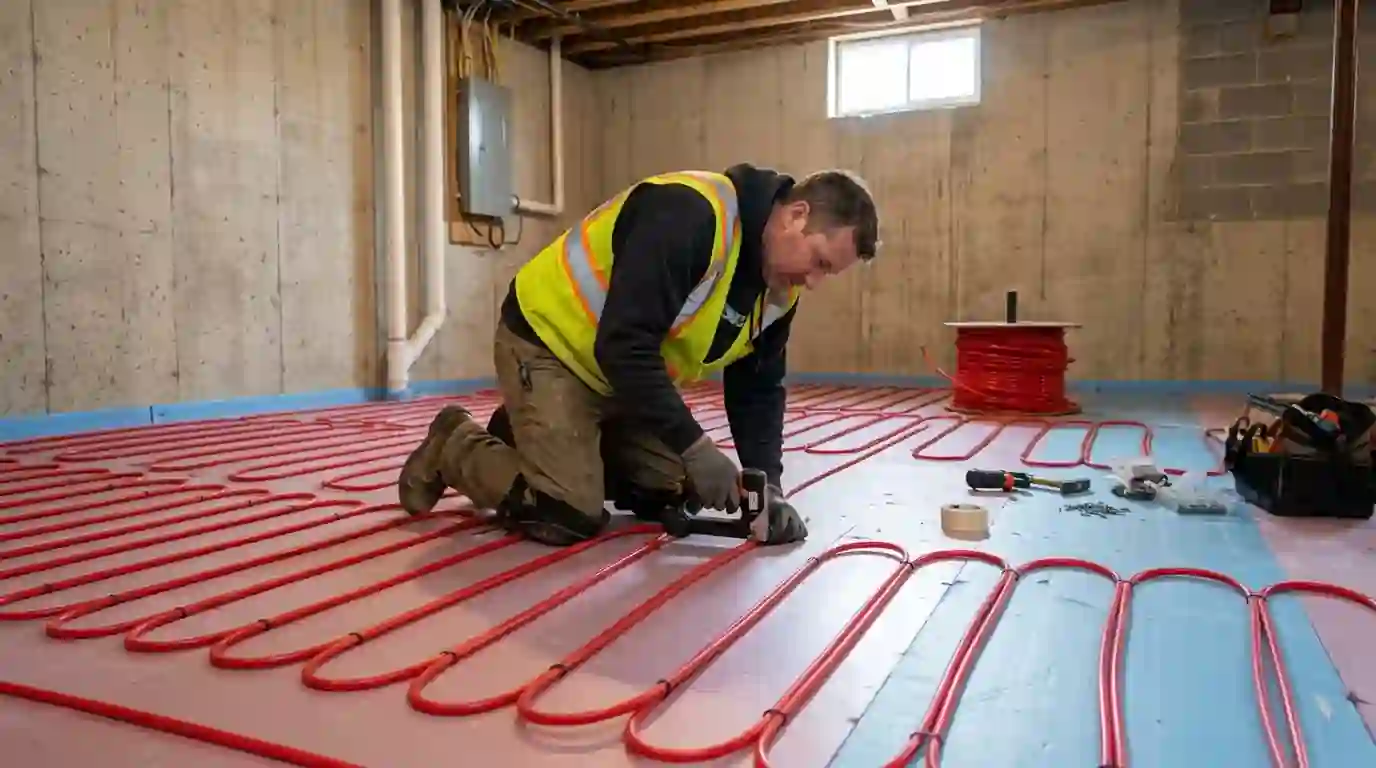
Radiant floor heating circulates warm water through PEX tubing buried in a concrete slab or fastened under a wood subfloor, so the floor itself becomes the heater. Most projects we quote in the area run $9 to $19 per square foot installed, depending on the heat source and whether the floor is open. A basement slab or single addition usually takes three to six working days.
Hydronic radiant heat works the opposite way from a forced air furnace. Instead of blowing hot air that rises to the ceiling, it warms the floor to about 75 to 85°F and lets that surface warm your feet, the furniture and the air above it. In a basement with a concrete slab, that difference is dramatic: the slab stops pulling heat out of your body, and the room feels comfortable at a lower thermostat setting than the upstairs.
Landcons designs radiant systems around the space you actually want to heat, not a catalog kit. We figure the heat loss of the room, choose tubing spacing and water temperature to match, pick a heat source that fits the house (a dedicated boiler, an existing boiler with a mixing valve, or a high-efficiency water heater for smaller loads) and lay out a manifold so each loop can be balanced. Then we pressure test before anything gets covered.
Radiant floors compared with other ways to warm a cold room
Radiant is not the only answer, so here is how it stacks up against the other options we install.
| Option | Best for | Keep in mind |
|---|---|---|
| Hydronic radiant floor | Basements, additions, tiled baths, rooms under remodel | Highest comfort, but the floor must be open or built up to install it |
| Electric floor mat | One small bathroom where no boiler exists | Cheap to install, costly to run over large areas |
| Extra duct run from the furnace | Rooms close to the main trunk line | Lower cost, but basements may still feel cold at floor level |
| Ductless mini-split | Rooms that also need summer cooling | Heats and cools, though it warms the air rather than the floor |
Is radiant floor heat a good fit for your room?
Radiant makes the most sense where forced air struggles or where you are already opening the floor. These are the situations where we usually recommend it.
You are finishing a basement
A bare slab sitting in 50°F soil keeps a basement chilly no matter how many supply registers you add. Tubing laid over rigid foam before a new topping slab, or in grooved panels under the finished floor, fixes the cold-feet problem at the source.
A new addition or sunroom is planned
Additions often sit at the end of the longest duct run, so they are the first room to feel cold. Pouring the new slab with PEX already in it costs far less than retrofitting later and keeps the furnace from being oversized for one room.
Tile bathrooms feel cold every morning
Stone and porcelain tile pull heat quickly from bare feet. A small hydronic loop under a bathroom or mudroom floor keeps the tile warm without any visible equipment in the room.
You already heat with a boiler
Homes with a hot water boiler have the heat source in place. Adding a radiant zone is often a matter of a mixing valve, a circulator and a manifold rather than a whole new system.
Someone in the house has allergies
Radiant heat moves very little air, so it does not stir up dust the way supply registers can. Many families add it to a bedroom or basement living area for that reason alone.
How we plan and install a radiant floor in your home
Most of the work that makes radiant heat comfortable happens on paper and before the floor is closed in. Here is the order we follow.
Room heat loss and floor build-up
We measure the space, note windows, wall insulation and the slab or joist structure, and calculate how many Btu per square foot the floor has to deliver. That number sets tubing spacing, usually 6 to 12 inches on center, and the supply water temperature.
Choose the heat source
For a whole basement or large addition we usually size a condensing boiler; for a bathroom or small room a mixing setup off an existing boiler or a properly rated water heater can work. We explain the tradeoffs in efficiency, space and cost before you decide.
Insulate under the tubing
On slabs we lay rigid foam board and a vapor barrier first so heat goes up into the room instead of down into the ground. Under wood floors we fit insulation below the joist bays so the basement ceiling does not soak up the heat.
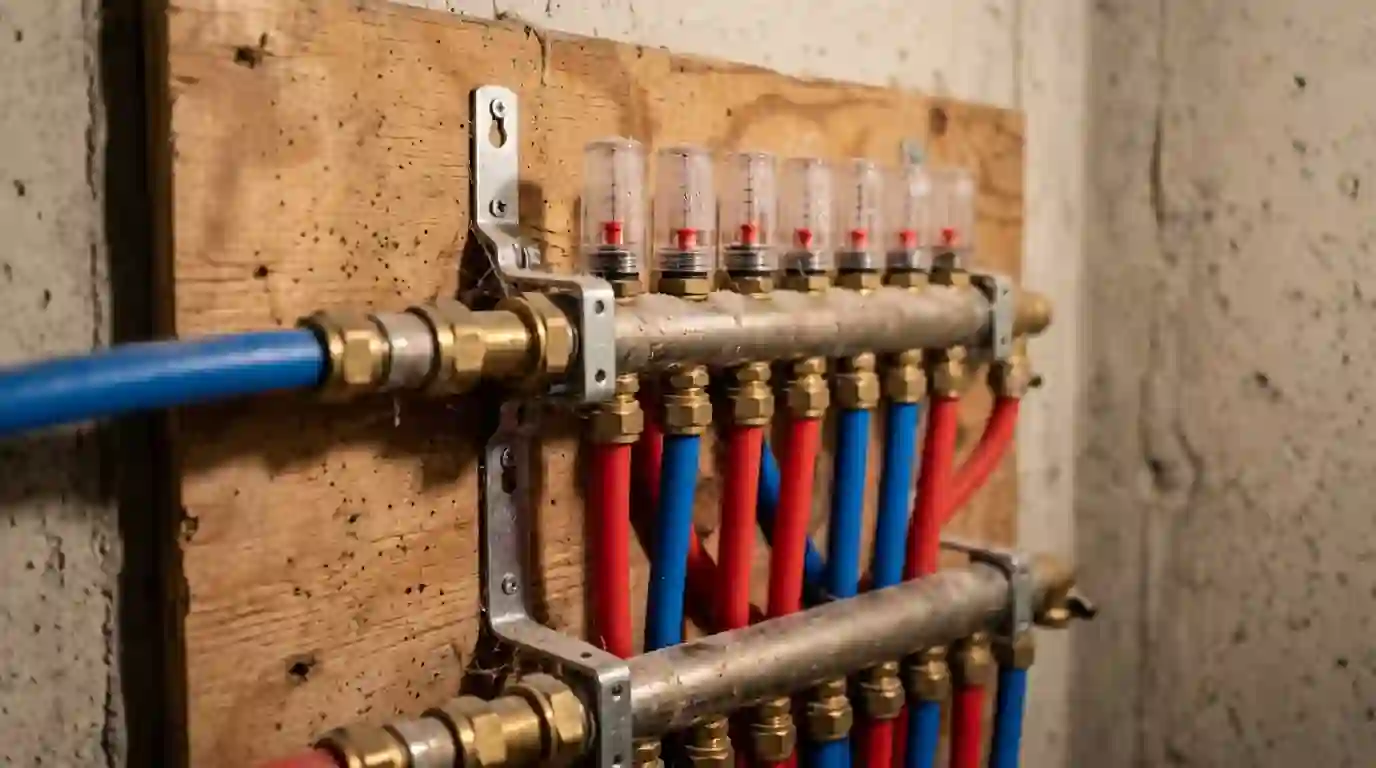
Lay PEX loops and set the manifold
Oxygen-barrier PEX is run in continuous loops with no buried fittings, each loop kept under about 300 feet so flow stays even. Every loop returns to a manifold with flow meters and balancing valves where you can reach it later.
Pressure test before covering
We fill the loops with air or water, hold them at test pressure, and keep the gauge on the system while the concrete or floor is installed. If anything gets nicked by a trowel or a screw, we know right away instead of after the floor is finished.
Fill, purge and set the controls
Once the floor is in, we fill with water or a glycol mix, purge every loop of air, set the mixing valve and wire the room thermostat with a floor sensor. Concrete slabs need a slow first warm-up over several days so they cure without cracking.
Why radiant floors suit Fort Wayne basements and older homes
Most houses around Fort Wayne have a full basement, and a lot of those basements are being finished into family rooms, guest suites and home offices. The problem is the slab: in January, with nights averaging around 17°F, the concrete stays cold and the room never feels as warm as the thermometer says. A radiant topping slab or grooved subfloor panels with PEX change that, and because the heat is right at floor level, the basement no longer depends on the furnace pushing air down a long return path.
The older central neighborhoods are another good match. Homes in Southwood Park, Lakeside and West Central often still run hot water boilers, so a radiant zone for a rebuilt kitchen or bathroom can tap the existing heat source with a mixing valve. On rural lots in Allen County and the surrounding counties, we also see radiant slabs in heated workshops and pole barns, where the floor holds heat each time the big door opens and closes.
What radiant floor heating typically costs in Allen County
Radiant pricing depends mostly on how much floor you are heating and what makes the hot water. These are typical ranges we see on local jobs.
| Item | Typical range |
|---|---|
| Radiant floor installed, open slab or subfloor (per sq ft) | $9 to $19 |
| Bathroom or mudroom loop tied to an existing boiler | $2,185 to $4,495 |
| Basement slab, about 800 sq ft, with foam and topping slab | $7,285 to $15,195 |
| Condensing boiler as a dedicated radiant heat source | $6,985 to $14,495 |
| Diagnostic visit on an existing radiant system | $89 to $149 |
What moves the price
- Whether the floor is open (new pour, gutted room) or has to be built up over an existing finished floor.
- The heat source: tapping an existing boiler costs far less than adding a new one.
- The number of zones and thermostats, since each zone needs its own circulator or zone valve.
- How much insulation and vapor barrier the slab or joist bays need before tubing goes down.
These are typical ranges for planning only. We price your project after we see the space, the floor structure and the existing heating equipment. See every range in one place in our HVAC price guide.
What to have ready before we design your radiant floor
A few details help us quote accurately on the first visit.
- Rough square footage of each room you want heated.
- The type of finished floor you plan to use (tile, vinyl, engineered wood, carpet).
- Whether the slab is being poured new, topped, or left as is.
- The age and model of your boiler or water heater, if you have one.
- Any ceiling height limits in the basement that affect floor build-up.
- Where you would like the manifold and controls to live.
- Your contractor's or builder's schedule if the room is part of a remodel.
Brands we work on
We service Carrier, Trane, Lennox, Goodman, Rheem and every other major make, plus WaterFurnace geothermal units built here in Fort Wayne.
Areas we cover for this service
We run this work across Fort Wayne and the towns around it. These are the places we are called to most; if your town is not listed, call and ask.
Radiant Floor Heating questions we hear often
How long does a radiant floor heating system take to warm a Fort Wayne basement?
A concrete slab with embedded PEX reacts slowly. From cold, it can take several hours to bring the floor up to temperature, which is why we set radiant zones to hold a steady temperature instead of using deep night setbacks. Once the slab is warm it holds that heat well, so the room stays even through the coldest January nights.
Can radiant floor heating run off my water heater instead of a boiler?
For a small area like a bathroom or a modest basement room, a high-efficiency water heater rated for combination space heating can serve a radiant loop through a heat exchanger. For larger floors or whole basements, a dedicated boiler is usually the better choice because it is built to run long heating cycles all winter.
What flooring works best over radiant floor heating?
Tile and stone conduct heat best, followed by luxury vinyl and engineered wood. Solid hardwood can work with careful moisture control and lower water temperatures. Thick carpet with heavy pad acts like insulation, so if you want carpet over radiant, we design for warmer water and tighter tubing spacing and recommend a thin, dense pad.
Does radiant floor heating need maintenance every year?
The tubing itself needs nothing once it is buried. The heat source does: a boiler should get its yearly service, and we check system pressure, the expansion tank, circulator operation and the mixing valve setting. If the loop uses glycol, we test its concentration every few years so it keeps protecting against freezing and corrosion.
Is radiant floor heating worth it in an existing finished room?
It can be, but retrofits cost more. If you are not replacing the floor, we can sometimes run tubing with aluminum heat transfer plates from below through an unfinished basement ceiling. If the room above a slab is finished, the floor has to come up. We walk through the options so you can compare cost against a duct or ductless alternative.